
5033 Overcrest Drive, Garland, TX 75043
REQUEST A TOUR If you would like to see this home without being there in person, select the "Virtual Tour" option and your agent will contact you to discuss available opportunities.
In-PersonVirtual Tour
$ 299,000
Est. payment | /mo

3 Beds

2 Baths

1,245 SqFt


$ 299,000
Est. payment | /mo

3 Beds

2 Baths

1,245 SqFt

Open House

Sun Jul 26, 1:00pm - 4:00pm

Key Details

Property Type Single Family Home

Sub Type Single Family Residence

Listing Status Active

Purchase Type For Sale

Square Footage 1,245 sqft

Subdivision Meadowcreek Park 01

MLS Listing ID 21341202

Style Traditional

Bedrooms 3

Full Baths 2

HOA Y/N None

Year Built 1969

Annual Tax Amount $5,455

Lot Size 7,666 Sqft

Acres 0.176

Lot Dimensions 120x64

Property Sub-Type Single Family Residence

Property Description

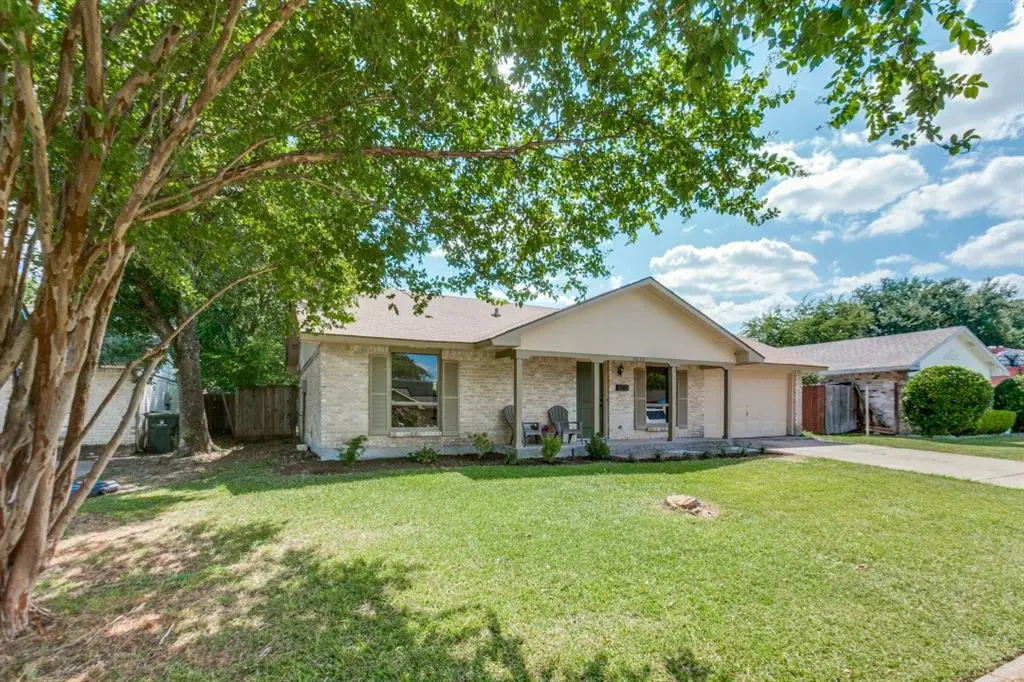
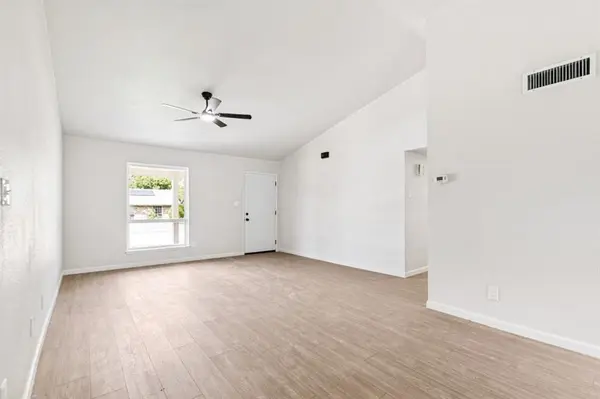
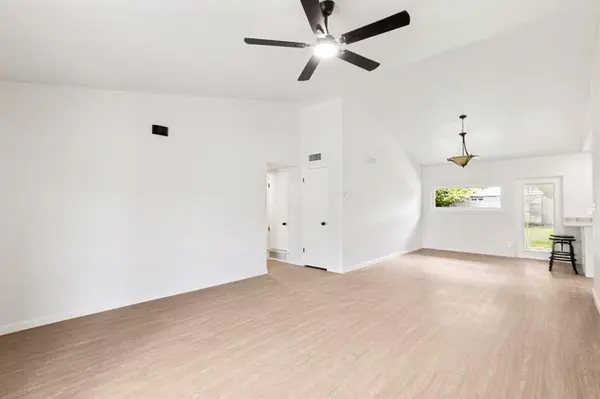
From the moment you step inside 5033 Overcrest you will love this house. You will love the bright open layout. You will love the modern finishes and inviting spaces designed for today's lifestyles. You will love the redesigned kitchen You will love the easy care vinyl floors. You will love the remodeled hall and master bathrooms. You will love the walk in shower with an added seat in the master bath. Double sinks and soft close drawers in the vanity. This house is really amazing. There was great thought given to assure no wasted space. You will enjoy amply storage not only in the bedroom closets but the hall coat closet and linen closet. You have a bathtub in the hall bath and there is hidden storage in the hall bath. CAN YOU FIND IT? Oh don't forget the linen closet in the master bath. The added pantry in the kitchen along with the custom kitchen cabinets provides more needed storage. Extra worktop space and added storage can double as a breakfast bar or study area for homework. Another added feature that is cool is the 2 hidden spaces for the trash and recycle bins in the kitchen. There are so many things to love about this house! Did I mention you will love this house?

Location

State TX

County Dallas

Direction 635 East to Centerville. Go north on Centerville. Go east on Northwest Hwy. Go north on Birchwood and left on Overcrest House on left.

Rooms

Dining Room 1

Interior

Interior Features Open Floorplan, Vaulted Ceiling(s)

Heating Central

Cooling Central Air

Flooring Vinyl

Appliance Dishwasher, Disposal, Electric Range, Microwave

Heat Source Central

Laundry Full Size W/D Area

Exterior

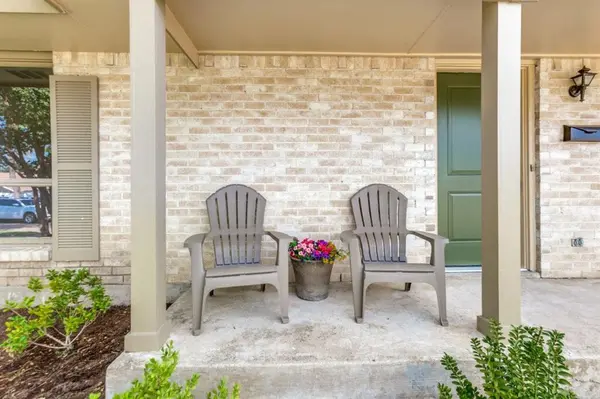
Exterior Feature Covered Patio/Porch

Garage Spaces 1.0

Fence Wood

Utilities Available City Water

Roof Type Composition

Total Parking Spaces 1

Garage Yes

Building

Lot Description Interior Lot, Subdivision

Story One

Foundation Slab

Level or Stories One

Structure Type Brick

Schools

Elementary Schools Choice Of School

Middle Schools Choice Of School

High Schools Choice Of School

School District Garland Isd

Others

Acceptable Financing Cash, Conventional, FHA

Listing Terms Cash, Conventional, FHA

Virtual Tour https://www.propertypanorama.com/instaview/ntreis/21341202

North Texas Real Estate Info Systems (NTREIS) -MetroTex and Collin County (CCAR)
Listed by Vickie Rowland • The Michael Group

NEARBY SCHOOLS & PROPERTIES

TONIA HOUSTON

"My job is to find and attract mastery-based agents to the office, protect the culture, and make sure everyone is happy! "

+1(318) 610-1700

info@imperialrealtygroup.com

2937 Bert Kouns Industrial Lp Ste 1, Shreveport, LA, 71118, United States

GET MORE INFORMATION

Name
Phone*
Message

Go tour this home

5033 Overcrest Drive