



3 Beds
2 Baths
2,114 SqFt
3 Beds
2 Baths
2,114 SqFt
Key Details
Property Type Single Family Home
Sub Type Single Family Residence
Listing Status Active
Purchase Type For Sale
Square Footage 2,114 sqft
Subdivision Paloma Creek Lakeview Ph 1
MLS Listing ID 21300428
Style Traditional
Bedrooms 3
Full Baths 2
HOA Fees $275
HOA Y/N Mandatory
Year Built 2007
Annual Tax Amount $7,875
Lot Size 7,954 Sqft
Acres 0.1826
Property Sub-Type Single Family Residence
Property Description
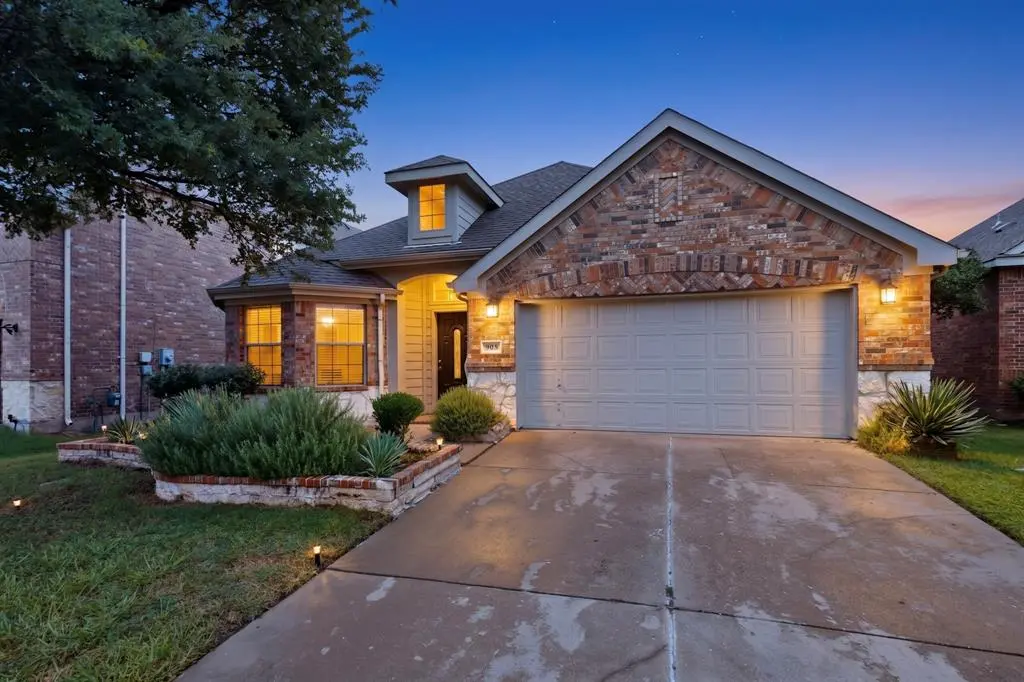
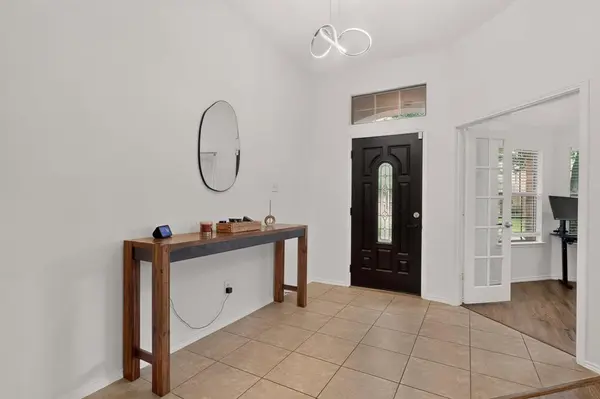
A front garden leads to an entry with the office and formal dining nearby. The office has French doors and bay windows, making it a comfortable space to work, read, or use as a flex room.
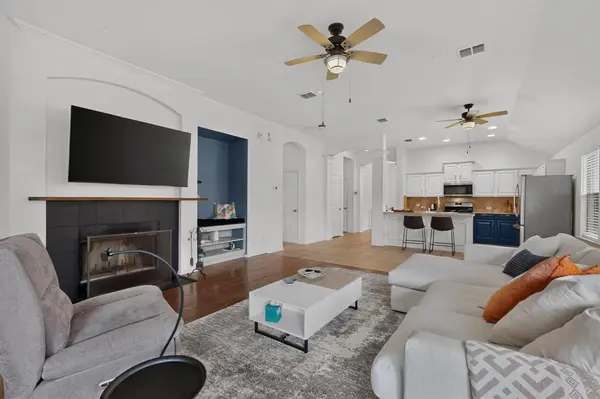
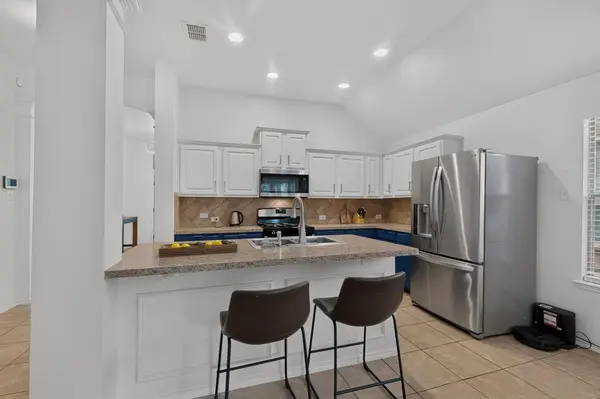
The family room sits at the center of the home with hand-scraped wood floors, a fireplace, built-ins, and a niche that gives the room character. The kitchen connects naturally to the main living area and includes a gas range, oven, microwave, dishwasher, plenty of cabinet space, a large pantry, and stone tile flooring.
The home includes 3 bedrooms and 2 full bathrooms. The primary suite has wood floors, dual sinks, a separate shower, garden tub, and walk-in closet. The secondary bedrooms also have wood flooring and can be used for bedrooms, guests, or hobbies.
Out back, the covered patio and added pergola overlook a large private interior lot, creating a great place to grill, sit outside, or spend time with friends. The 2-car garage offers room for vehicles, bikes, and storage.
Paloma Creek offers community pools, walking trails, parks, and lake areas. The location is close to restaurants, cafes, shopping, and businesses, with a new Target opening about 3 miles away and PGA Headquarters about 15 minutes away.
A comfortable one-story home with practical spaces, a private backyard, and access to the Paloma Creek lifestyle.
Seller is a licensed Texas real estate sales agent.
Location
State TX
County Denton
Community Club House, Community Pool, Lake, Pool
Direction Follow GPS directions
Rooms
Dining Room 2
Interior
Interior Features Flat Screen Wiring, High Speed Internet Available, Kitchen Island, Sound System Wiring, Walk-In Closet(s)
Flooring Combination
Fireplaces Number 1
Fireplaces Type Gas, Living Room
Appliance Dishwasher, Disposal, Dryer, Gas Oven, Gas Range, Gas Water Heater, Microwave, Refrigerator, Washer
Laundry Full Size W/D Area
Exterior
Garage Spaces 2.0
Fence Wood
Community Features Club House, Community Pool, Lake, Pool
Utilities Available Asphalt, Cable Available, City Sewer, City Water, Co-op Electric, Individual Gas Meter, Individual Water Meter
Roof Type Composition
Total Parking Spaces 2
Garage Yes
Building
Story One
Level or Stories One
Structure Type Brick,Frame
Schools
Elementary Schools Bell
Middle Schools Navo
High Schools Ray Braswell
School District Denton Isd
Others
Virtual Tour https://my.matterport.com/show/?m=5TUz1LJ7XhB

NEARBY SCHOOLS & PROPERTIES
"My job is to find and attract mastery-based agents to the office, protect the culture, and make sure everyone is happy! "
2937 Bert Kouns Industrial Lp Ste 1, Shreveport, LA, 71118, United States